
Time for your story
Some addresses hold a special place in a city's history. Leszno Street is one of them.
Over the years it has changed its face while remaining part of Warsaw's Wola, a district that keeps reinventing itself. Today, where history meets the present, Atelier Leszno is taking shape – a development that becomes part of the story of this place while opening a new chapter in it.
Contact us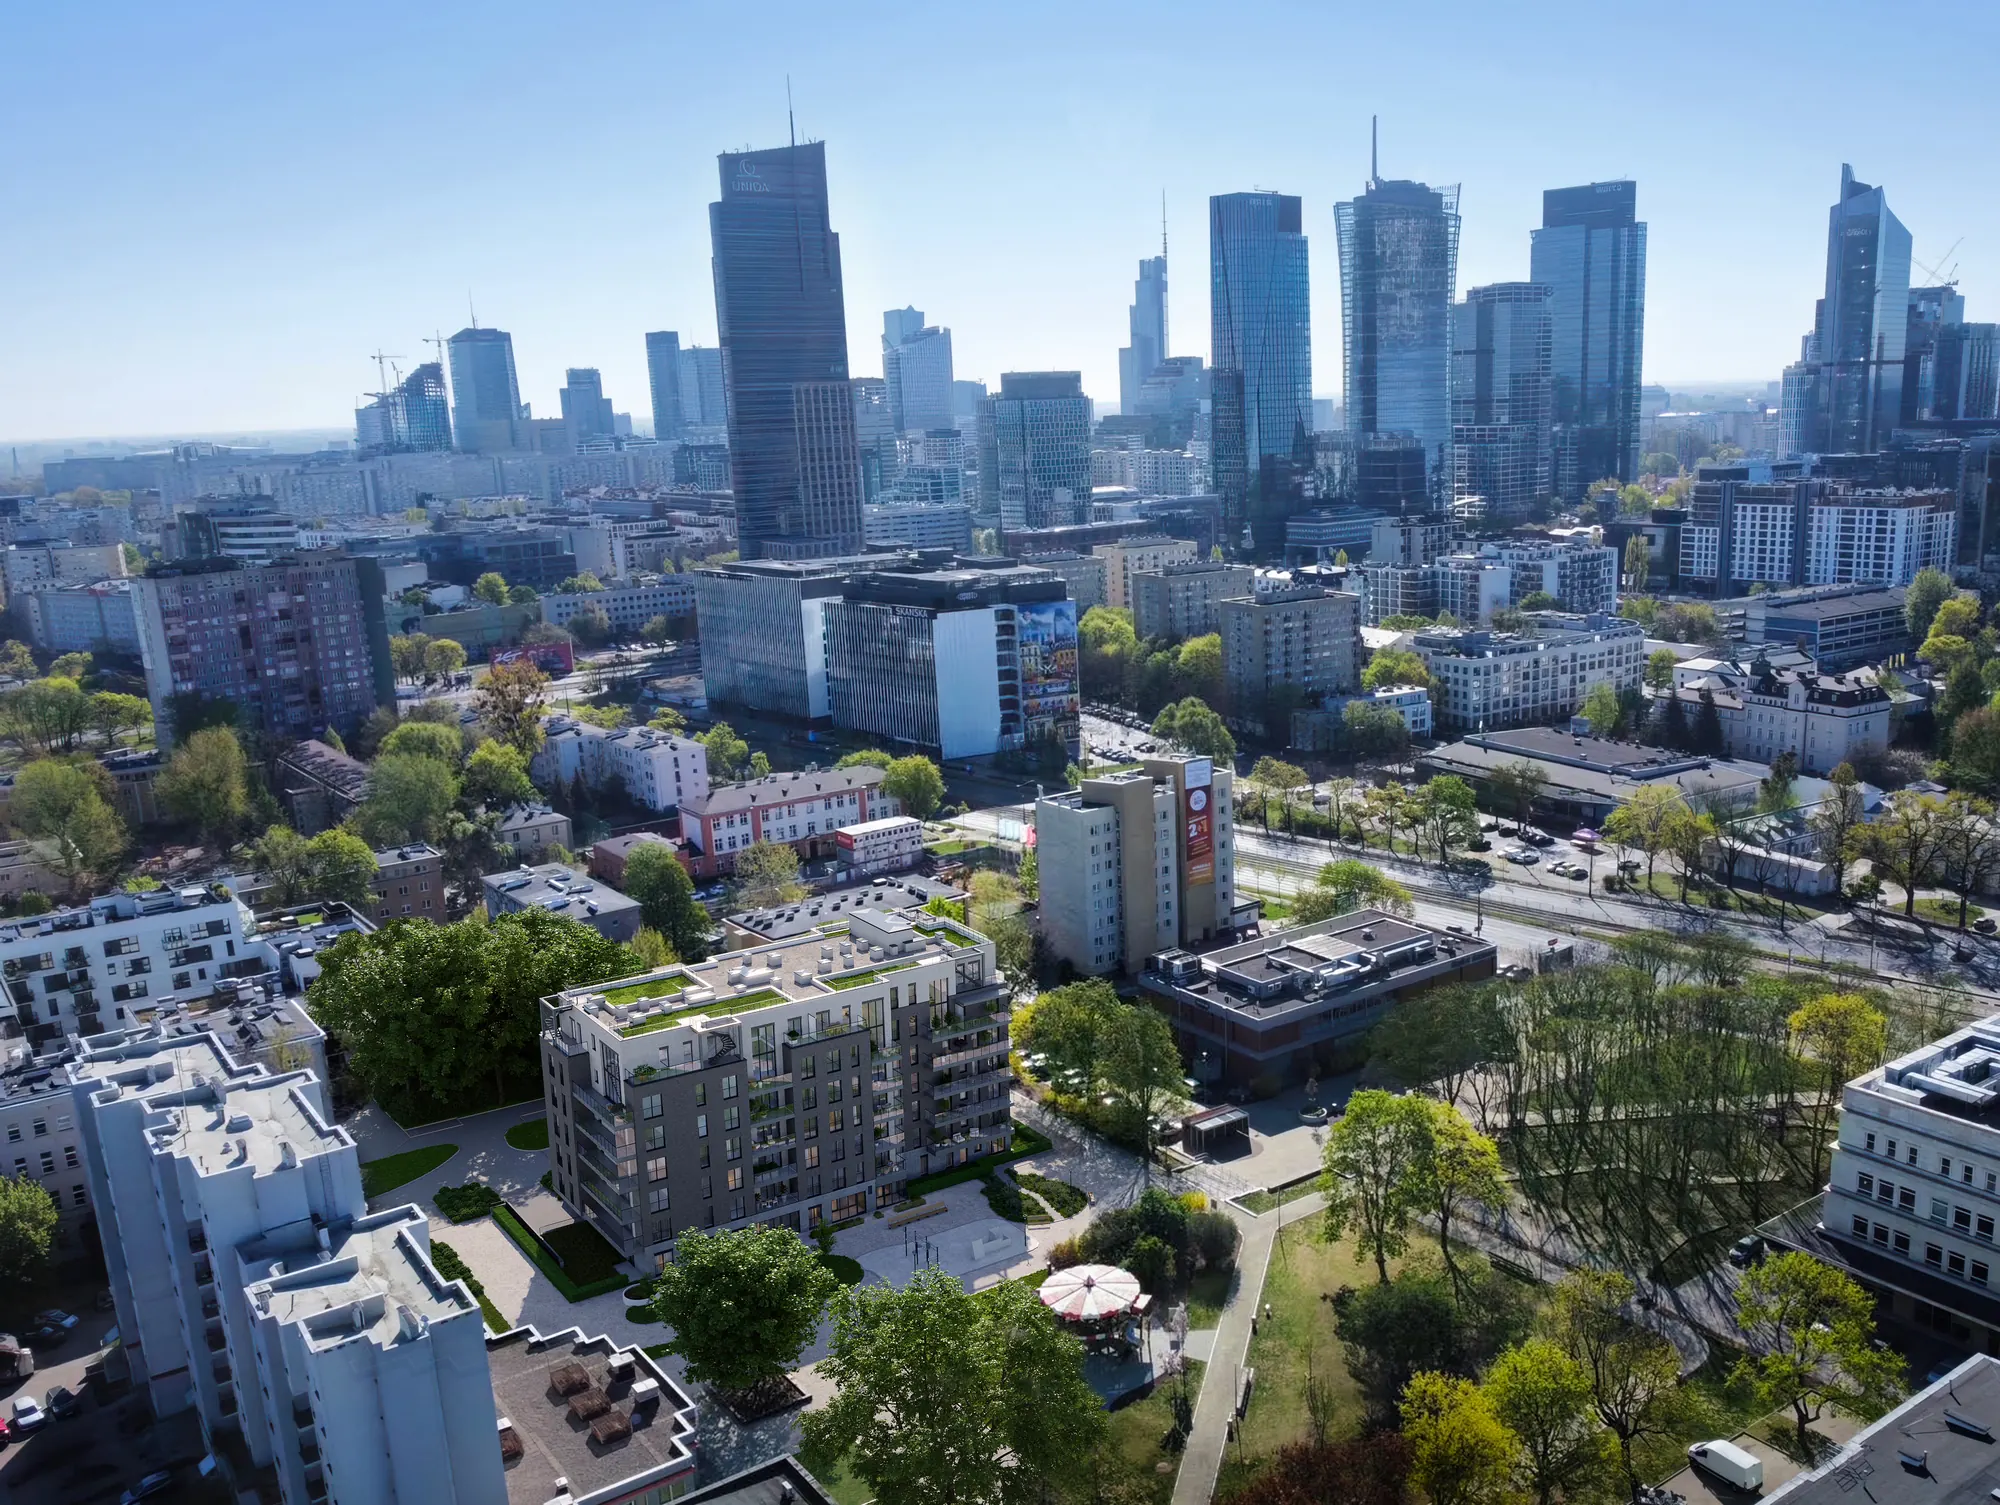
Many faces. One address
-
1950
the first film screening at the W-Z cinema
-
1992
the Fugazi music club opens in the former cinema building
-
2029
Atelier Leszno residents write a new chapter of this place
History is not only dates and events. It is also images, sounds and memories that remain part of the story of an ever-changing city.
The legendary W-Z cinema, opened in 1950, stood at Leszno 17A. Its modernist pavilion became a place of cinematic emotions in a Warsaw rising from the ruins.
In the early nineties the former cinema building gained a new life as the Fugazi music club. It resounded with the music of independent artists, and its stage became a space of creative freedom.
Today Atelier Leszno opens the next chapter in the history of this address, bringing contemporary architecture into the landscape of this part of Warsaw.
- 1building
- 6storeys
- 54apartments
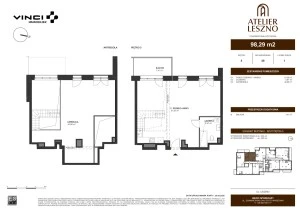
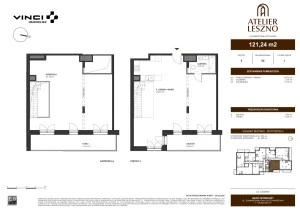
- 40–150m² sizes
Find your place
Choose a space that reflects your lifestyle.



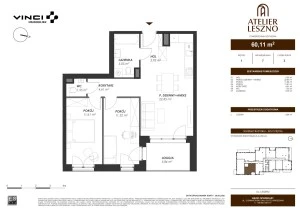
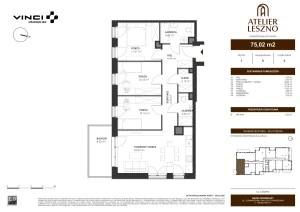
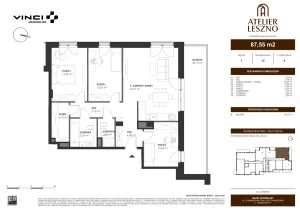
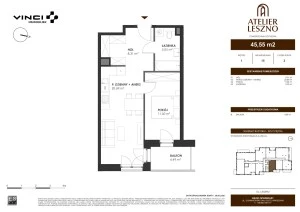
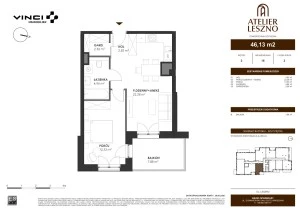
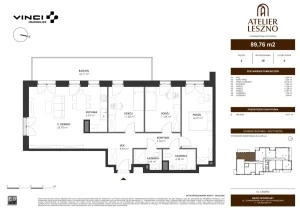
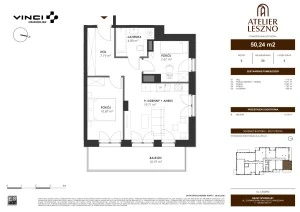
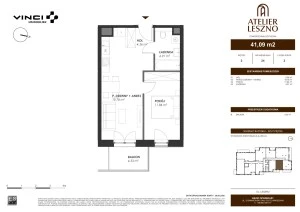
District
Wola. Always on the move
A transformation that has become part of the district's identity.
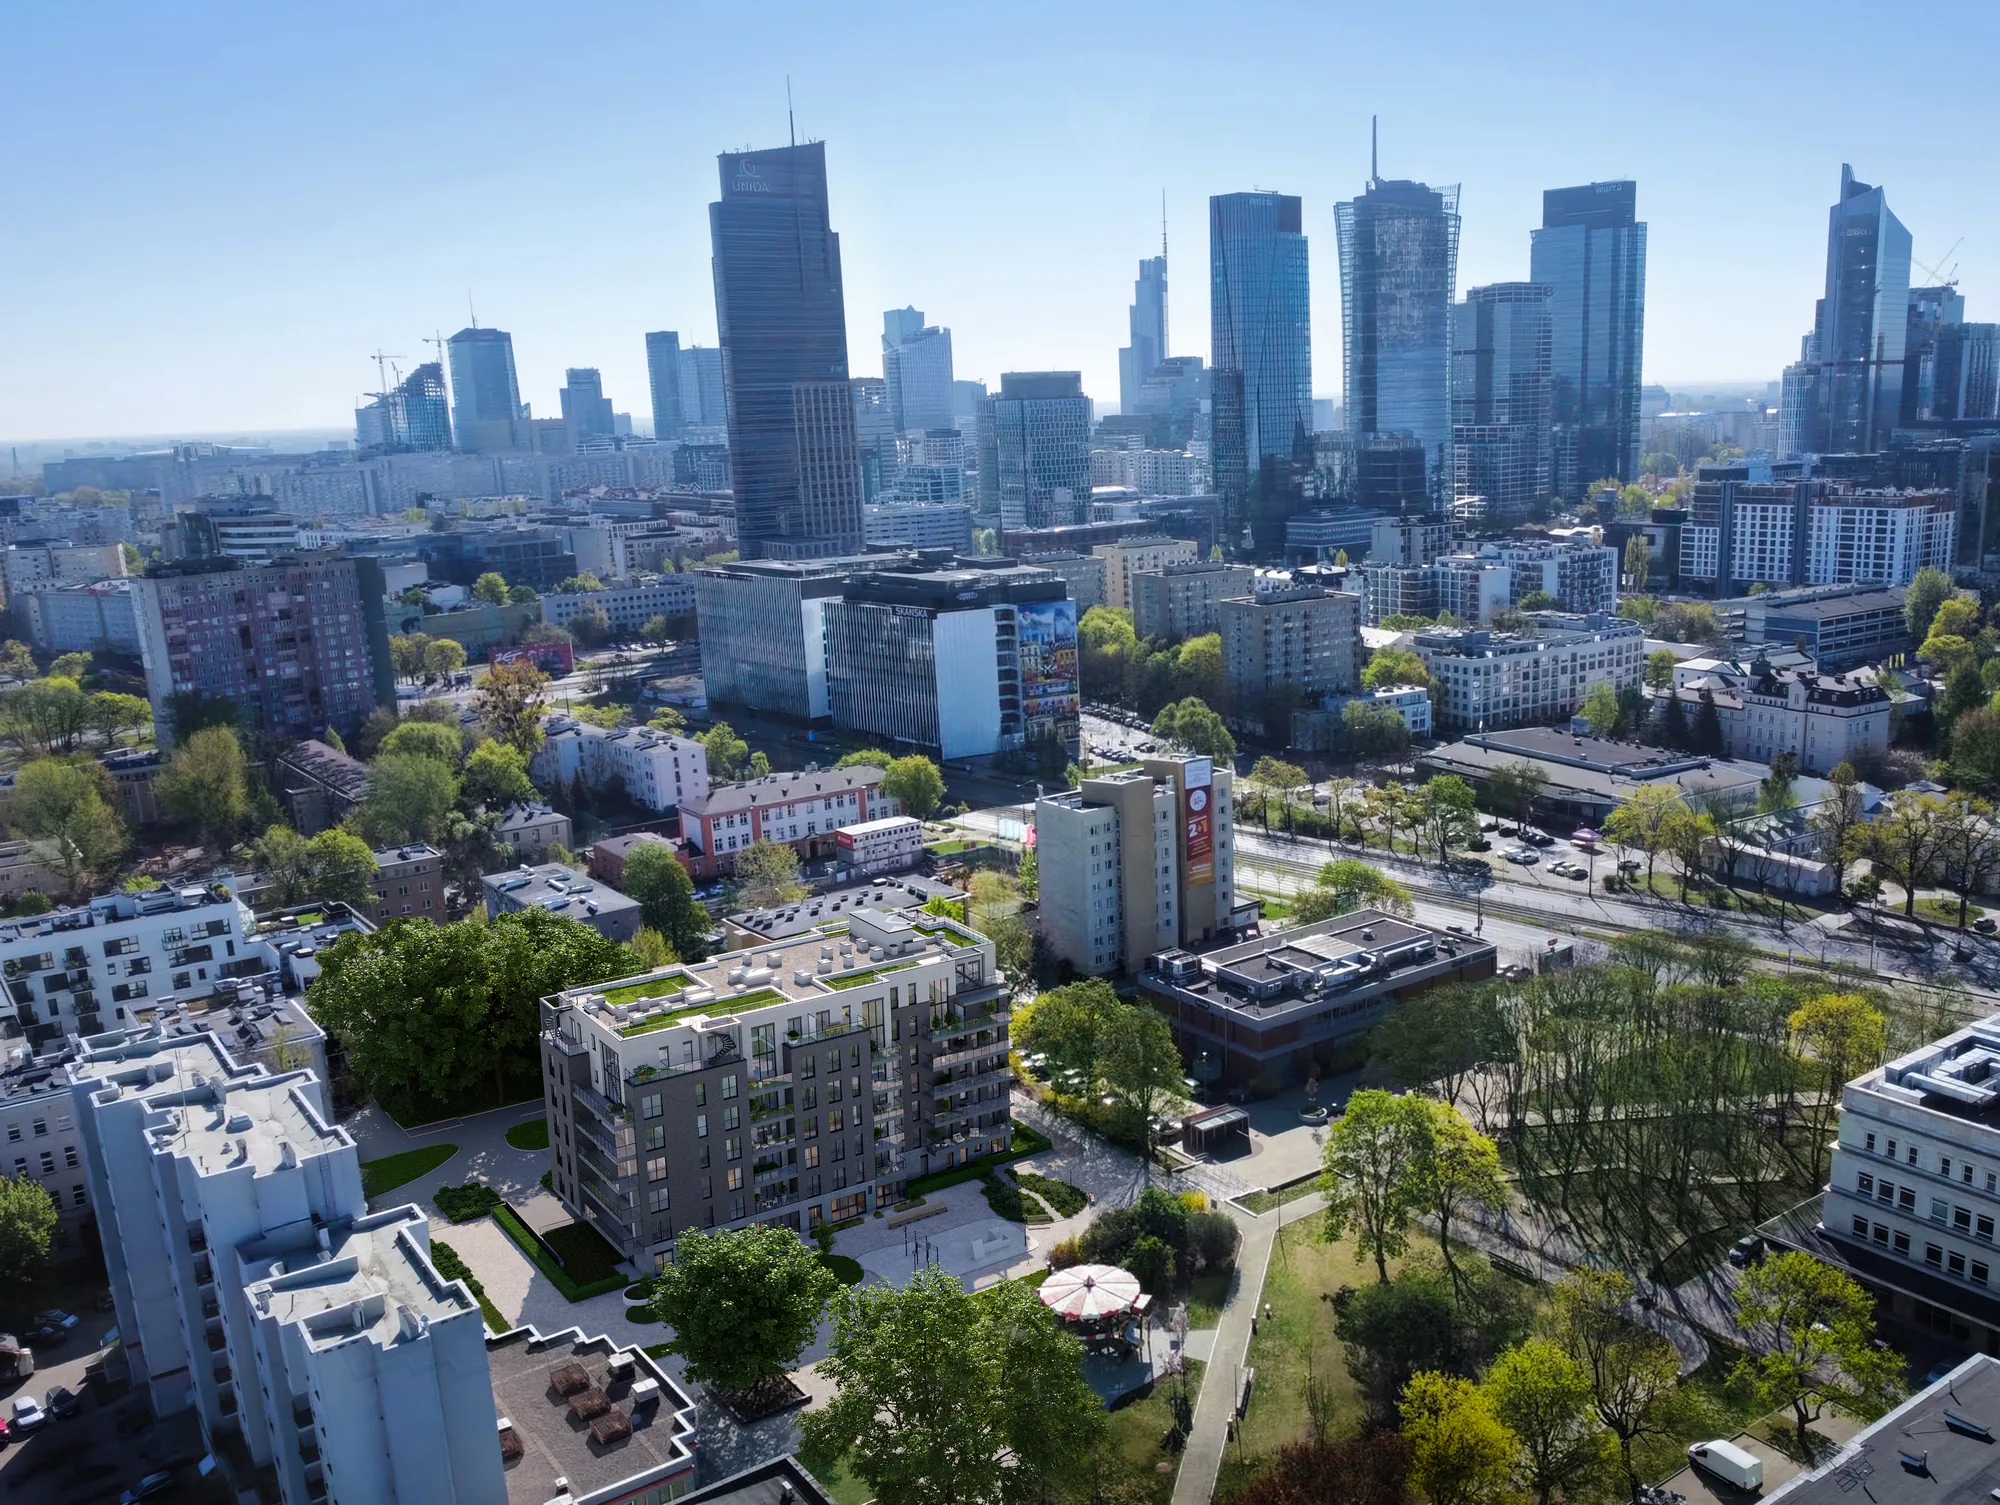
Wola has been changing its face for years. Historic buildings, modernist architecture and contemporary developments create a diverse landscape in this part of Warsaw. It is a district where the past remains visible and new projects give it new meanings.
Atelier Leszno is being built at the very heart of these changes. It fits the character of Wola, drawing on its urban energy and diversity.
Location
An address of possibilities
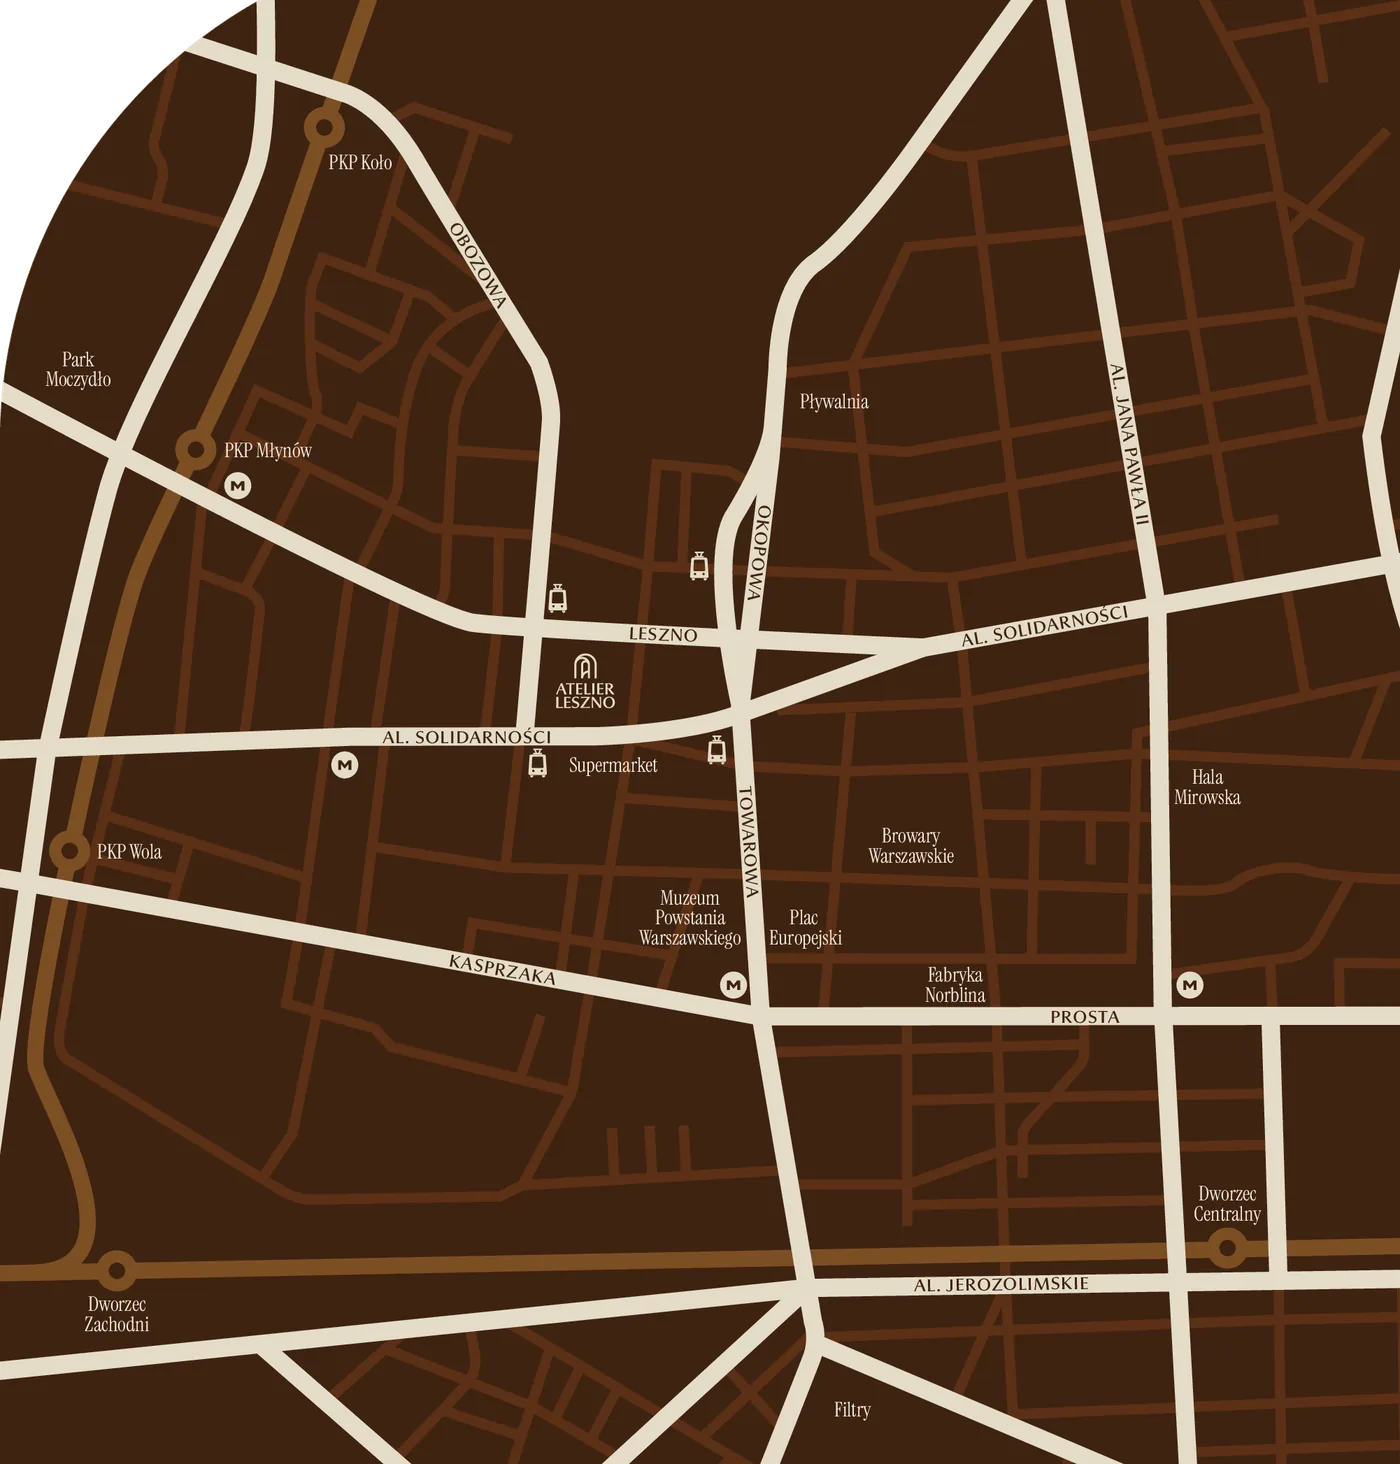
- Tram 3 min
- Płocka metro station 10 min
- Plac Europejski 13 min
- Browary Warszawskie 15 min
- Fabryka Norblina 22 min
- Old Town 15 min
- Warsaw Central Station 20 min
- Warsaw West Station 10 min
Architecture
The art of proportion
A building's character is defined by a composition in which every element has its place.
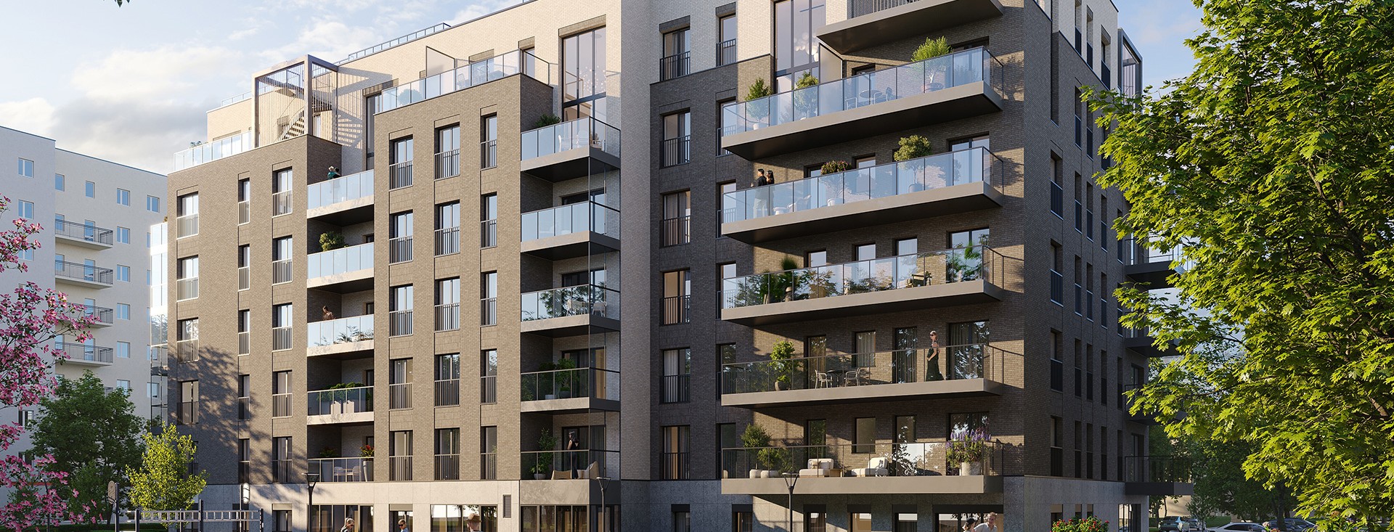
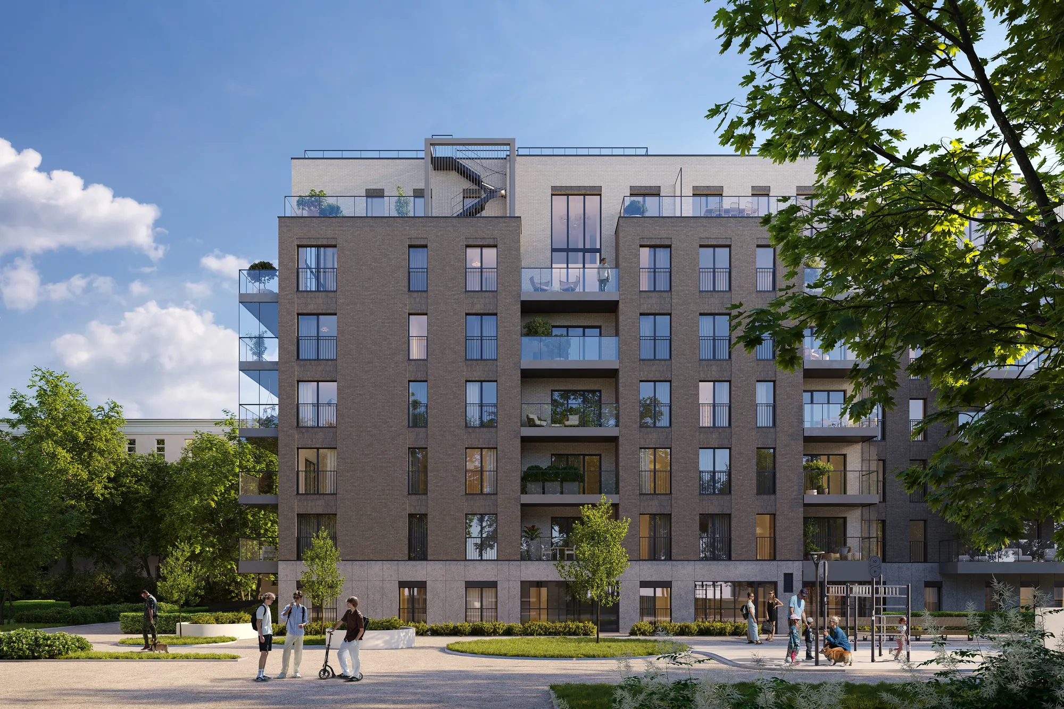
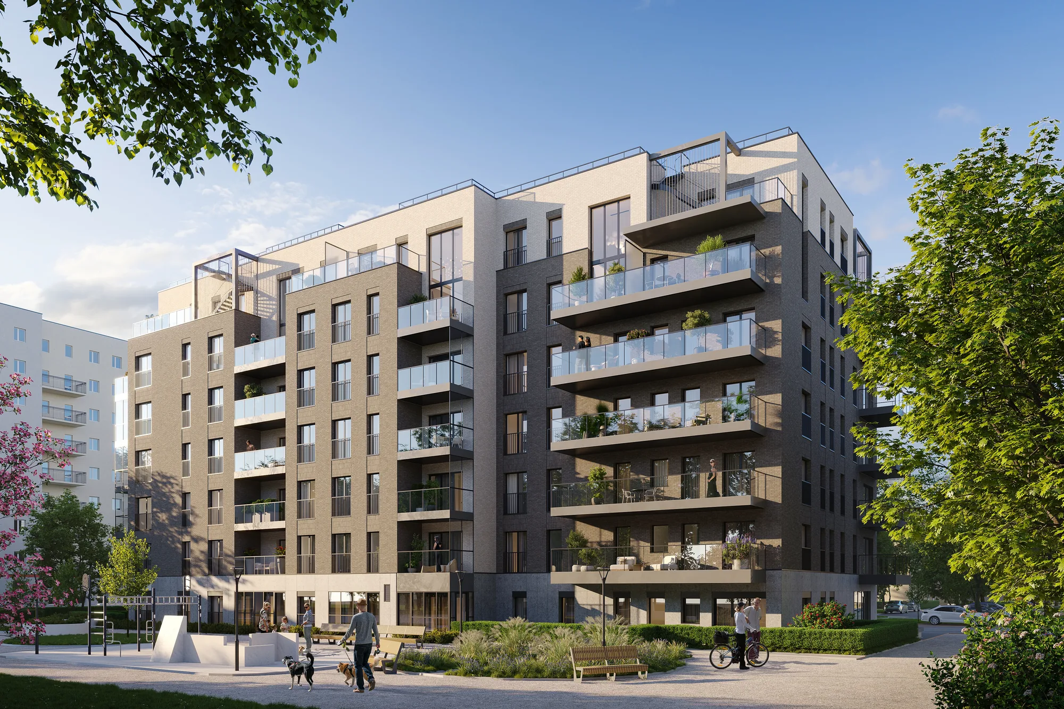
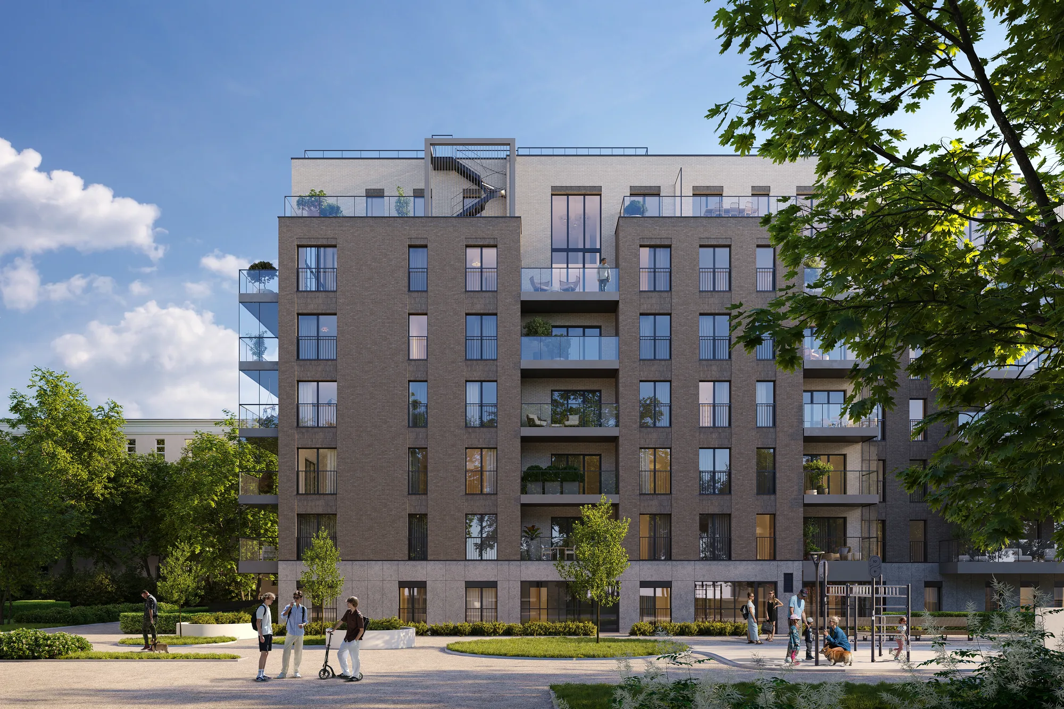
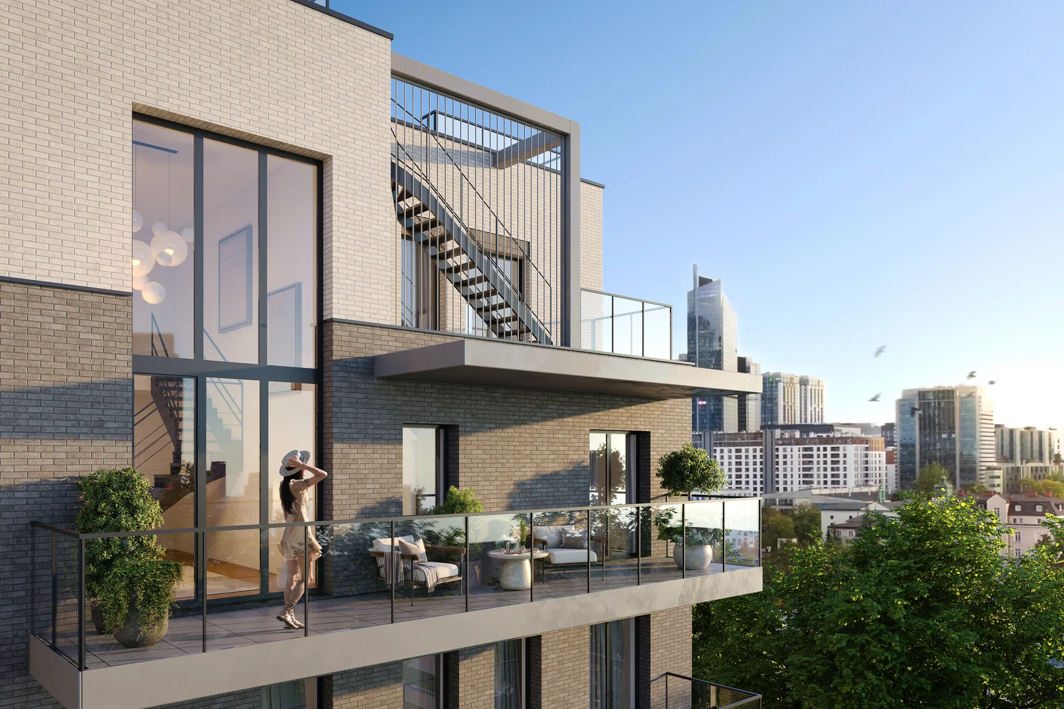
The proportions of the building give the architecture a harmonious expression, defining its elegance and balance. At Atelier Leszno they work together with the façade composition, where the vertical rhythm of windows and carefully planned divisions create a coherent, refined whole.
The building's final character is revealed in the details. Two shades of brick and a carefully designed bond give the façade depth and a varied texture, while graphite frames of the tall glazing give the composition a clear outline.
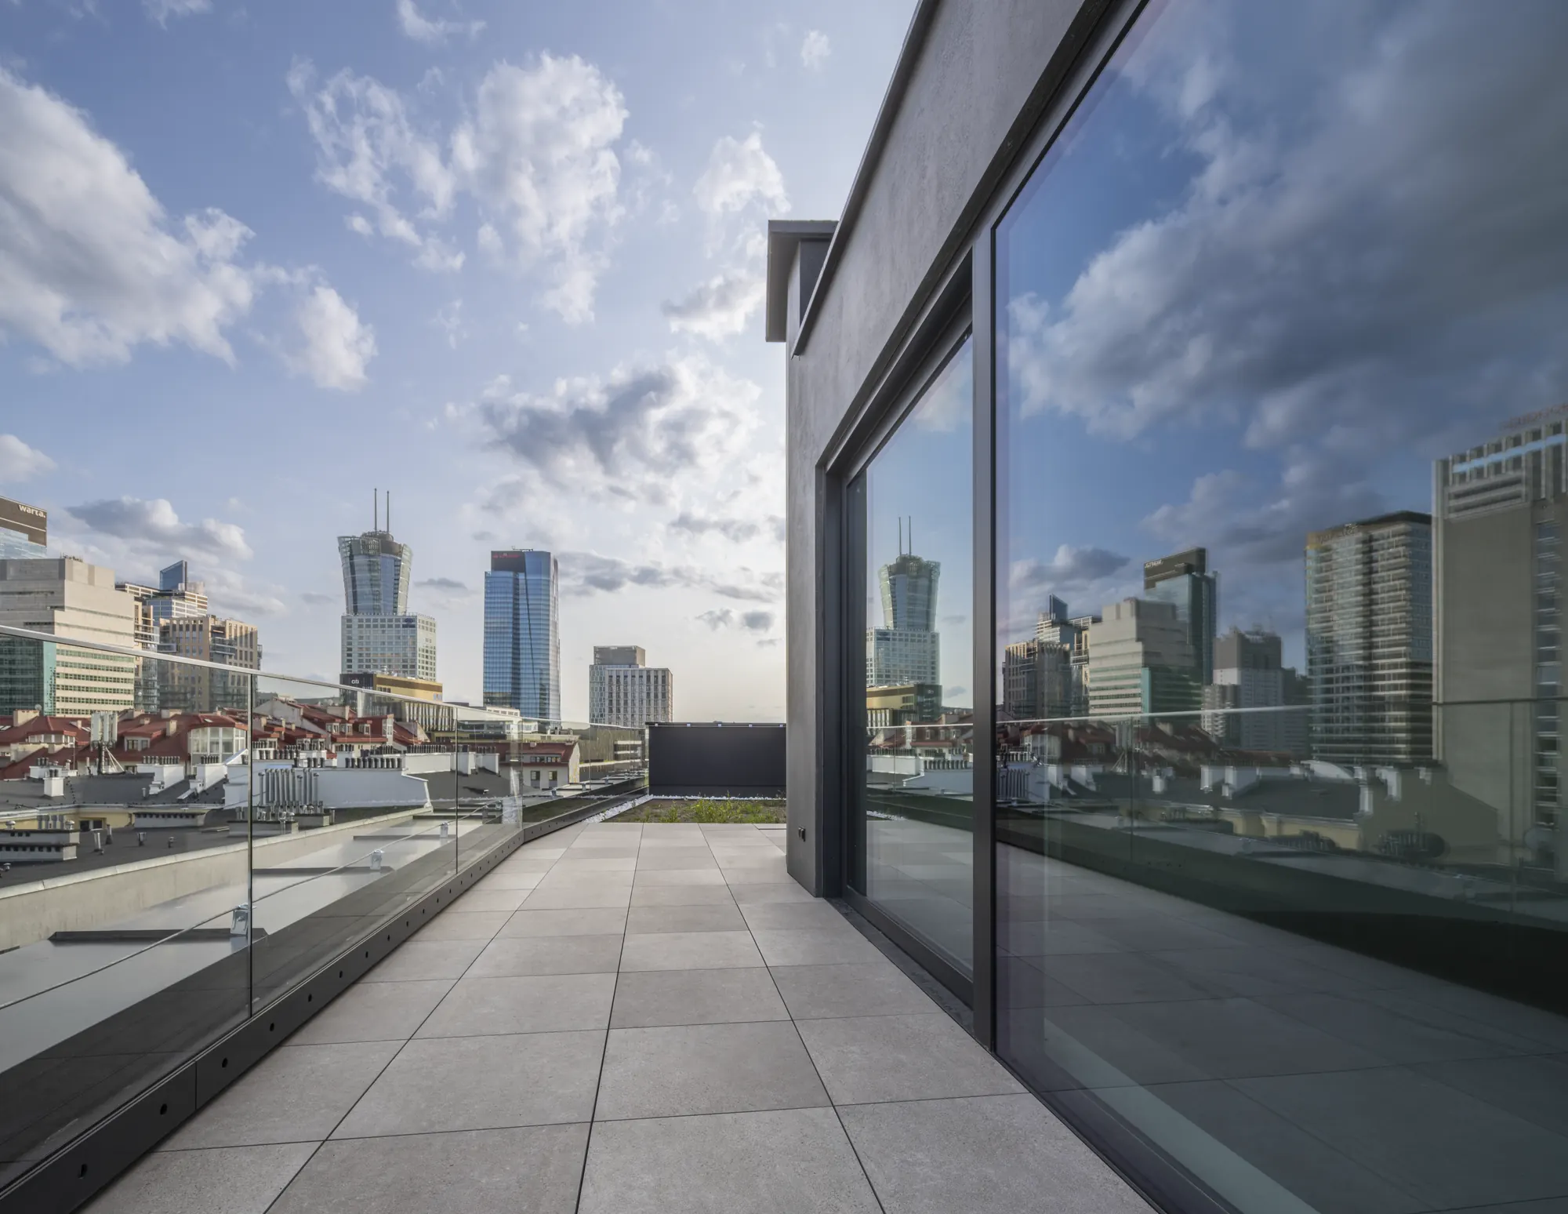
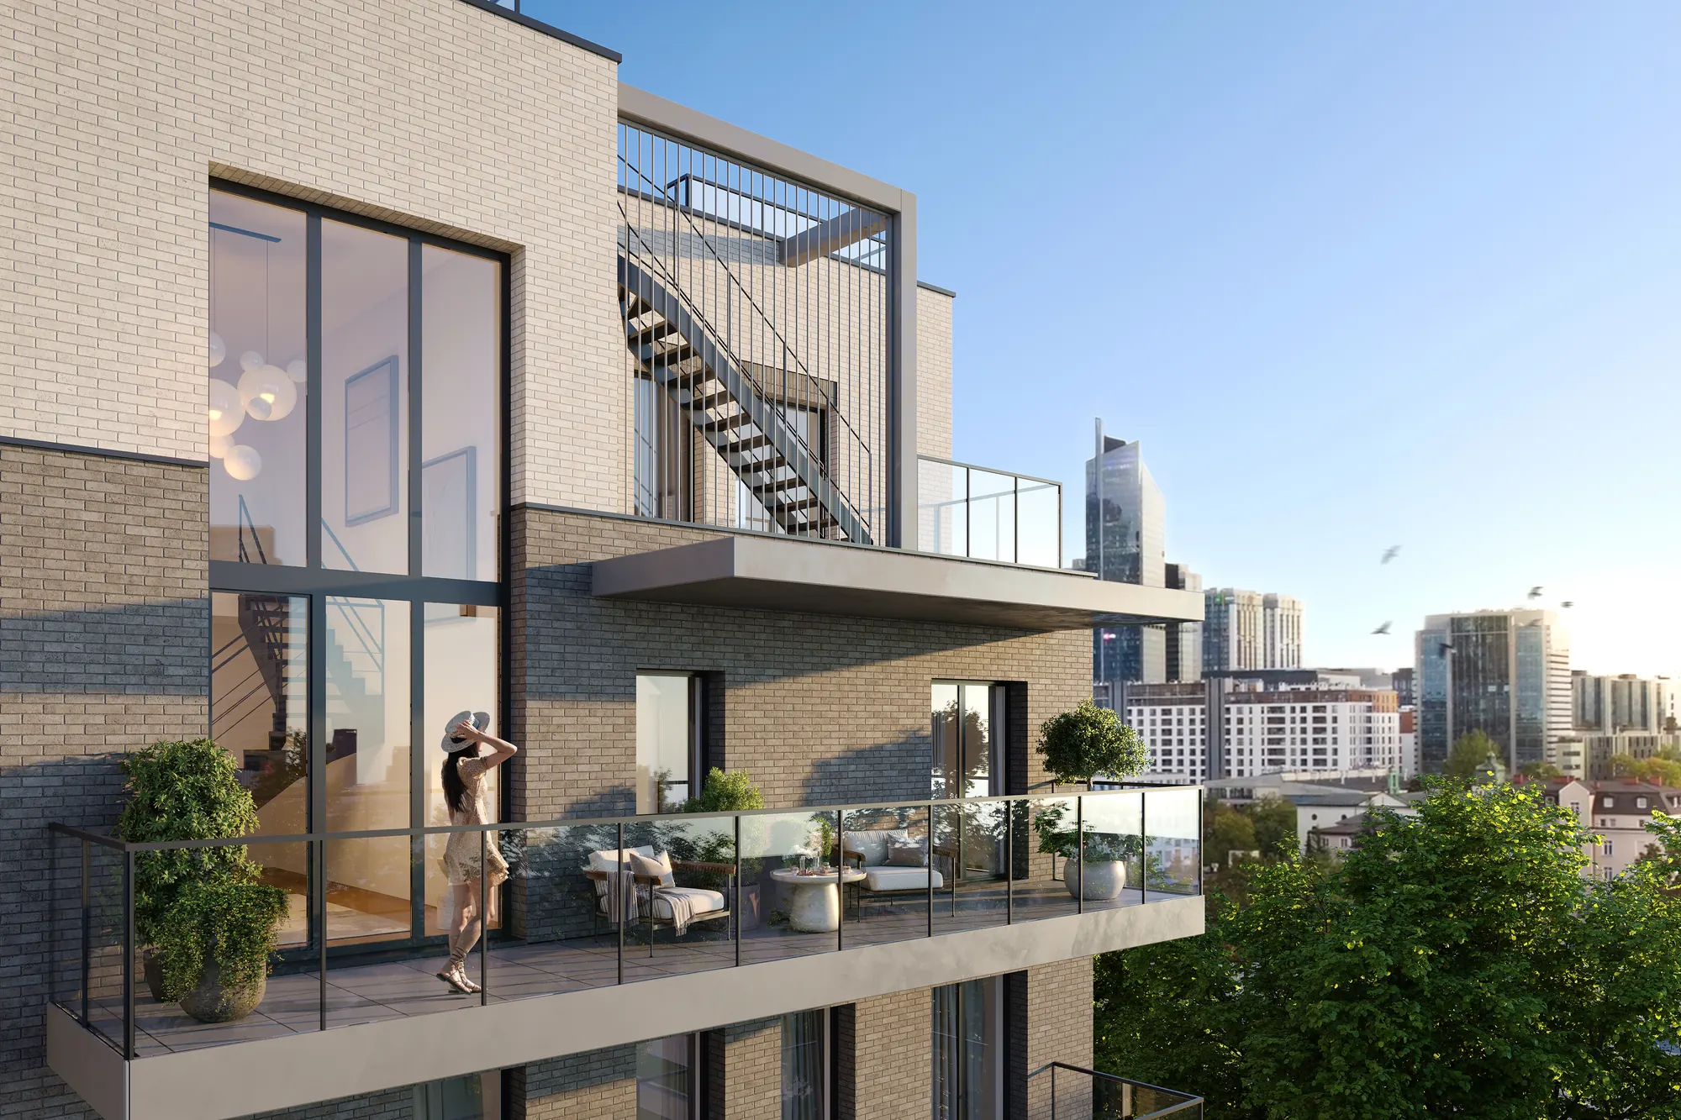
Balconies and terraces set into the building ensure privacy while opening views of the surroundings and the Warsaw skyline.
A unique place
Atelier Leszno stands out with solutions that give everyday life an exceptional dimension.
-
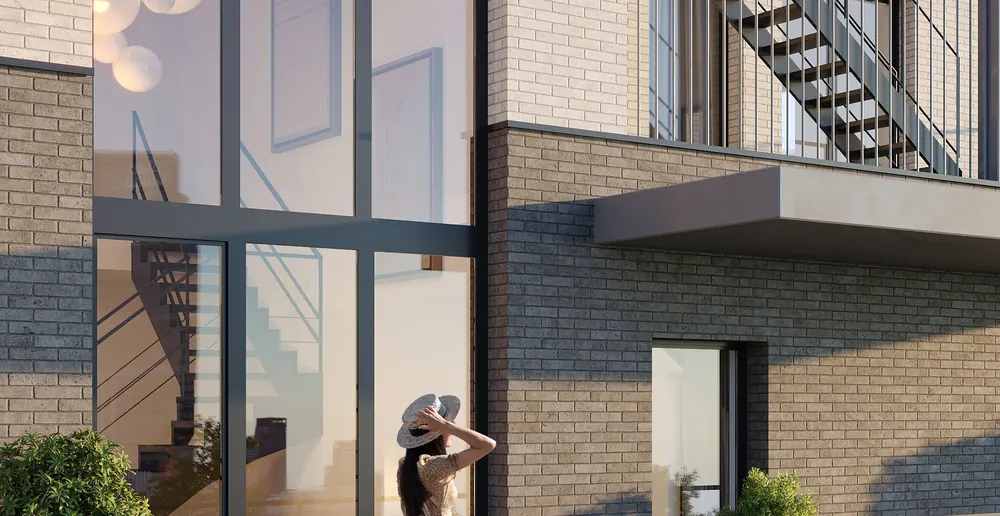
Mezzanines
An impressive height of three metres gives the interiors a remarkable sense of space.
-
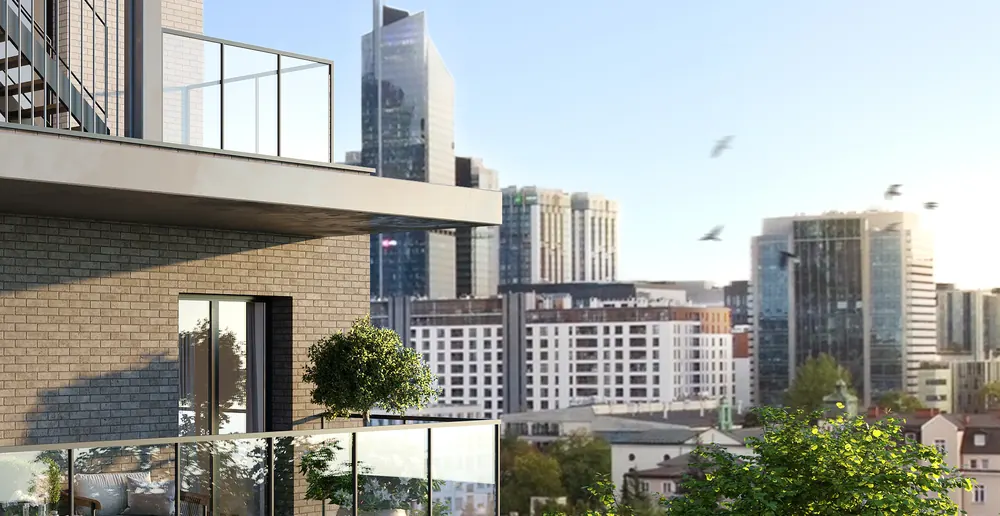
Terraces
A spectacular panorama of Warsaw.
-
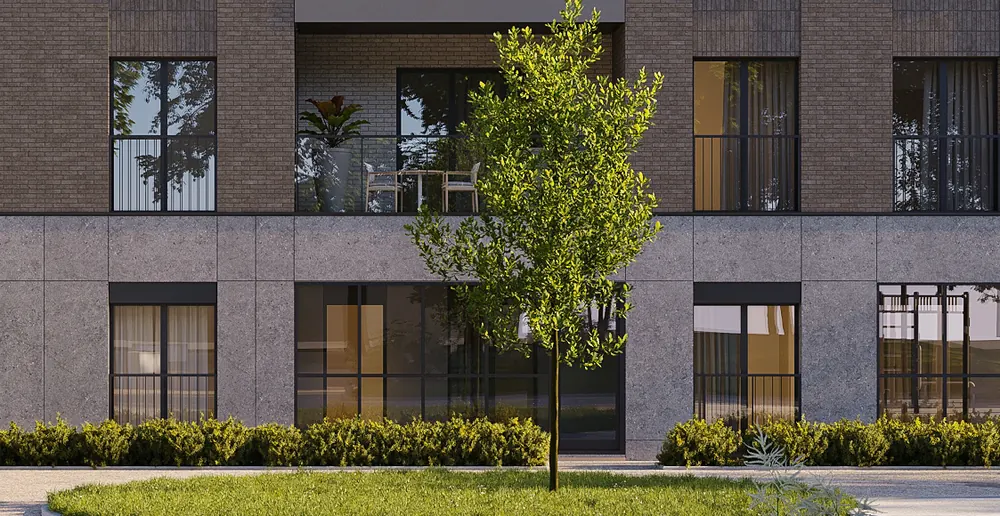
Lobby
An elegant entrance space that underlines the prestige of the address from the very first step.
Gallery
Visualisations
Atelier Leszno
Contact
Ask a question
Contact form