
CHOOSE YOUR APARTMENT ON THE 3D MODEL
VINCI Immobilier
Find your place
Choose a space that reflects your lifestyle.

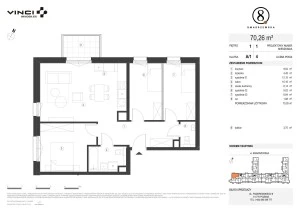


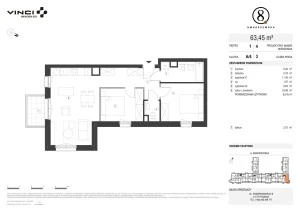
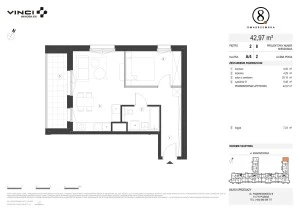
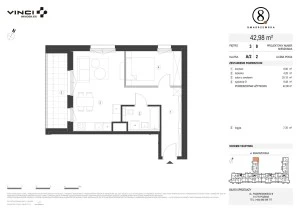
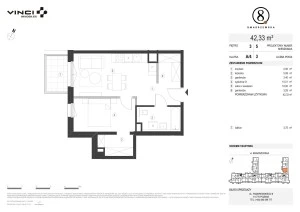
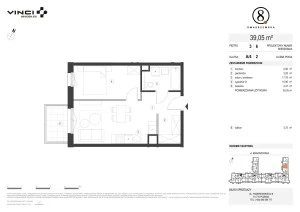
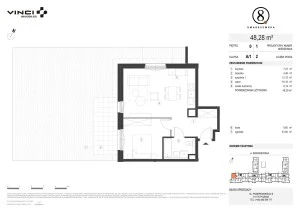
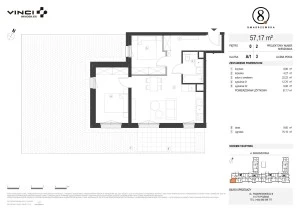
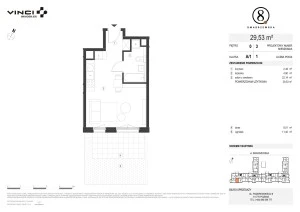
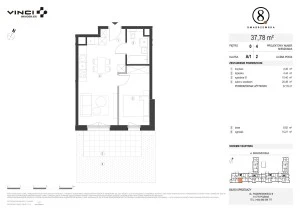
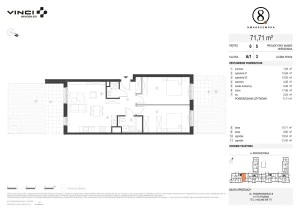
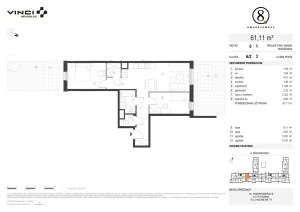
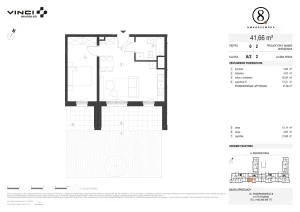
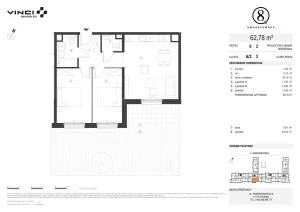
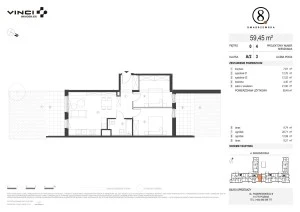
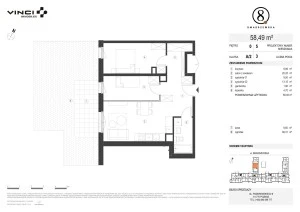
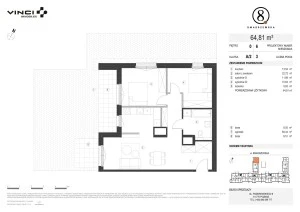
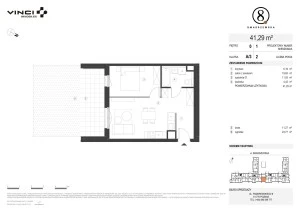
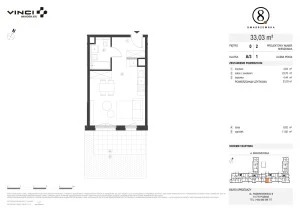
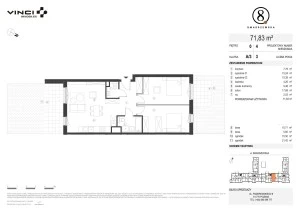
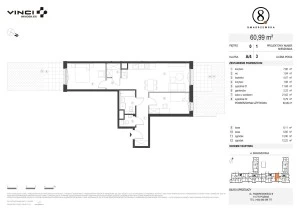
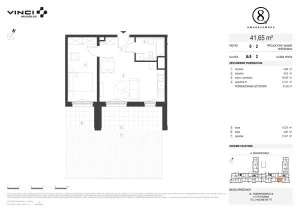
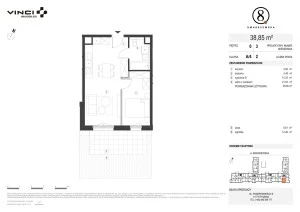
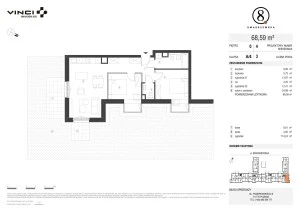
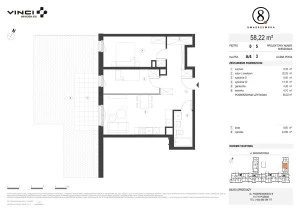
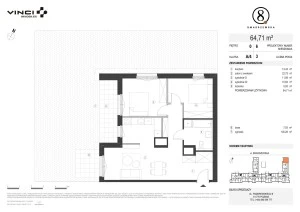
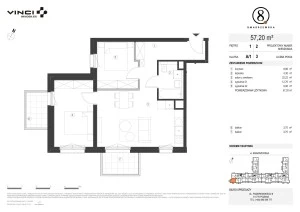
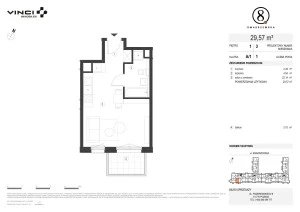
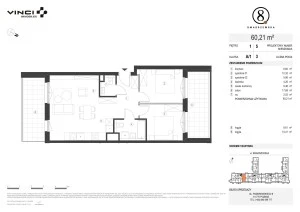
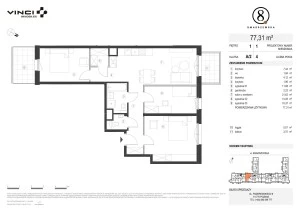
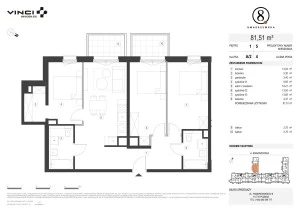
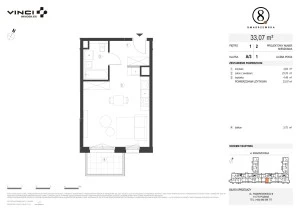
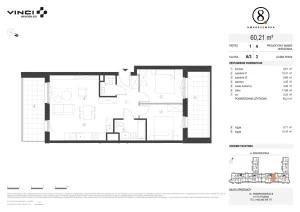
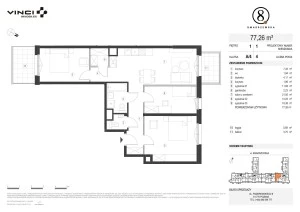
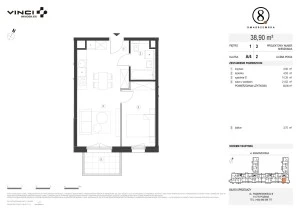
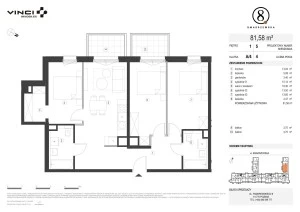
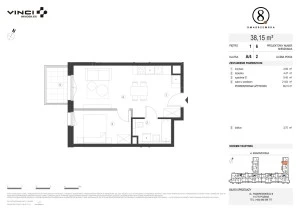
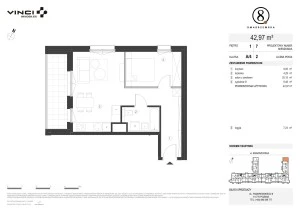
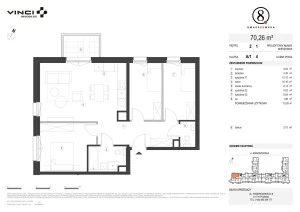
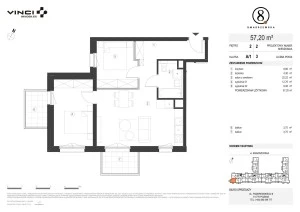
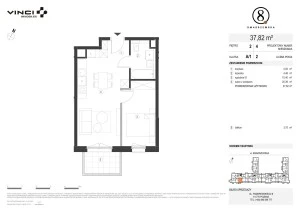
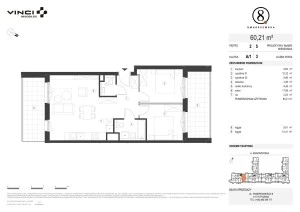
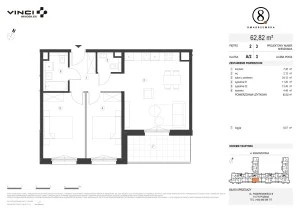
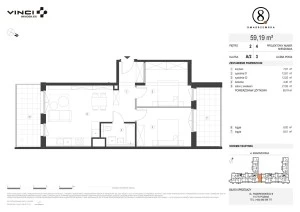
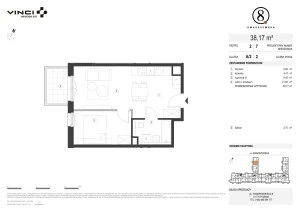
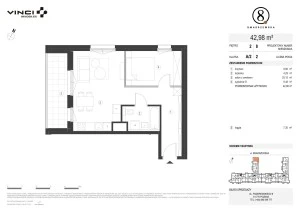
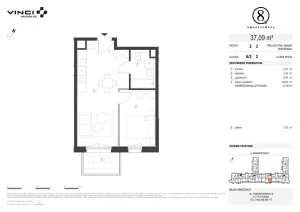
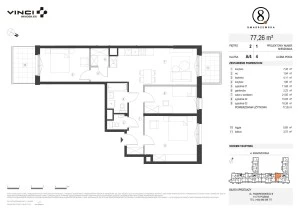
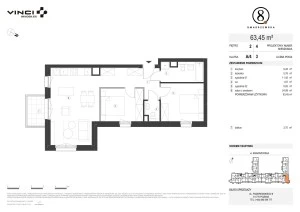
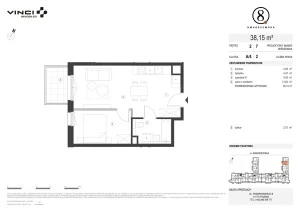
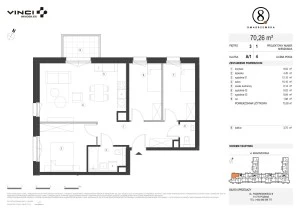
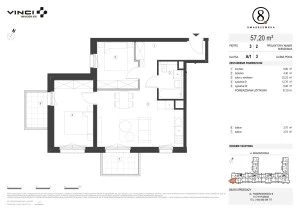
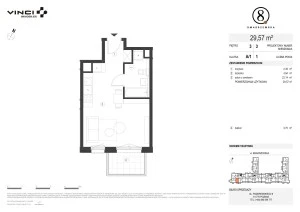
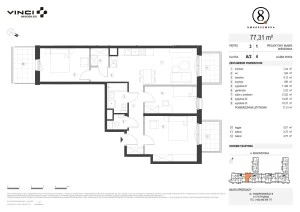
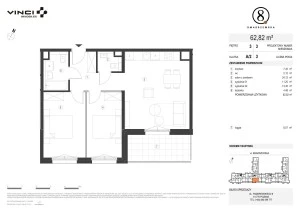
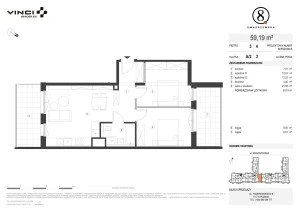
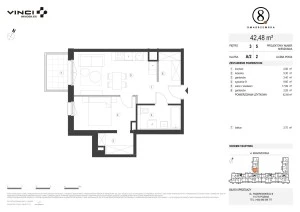
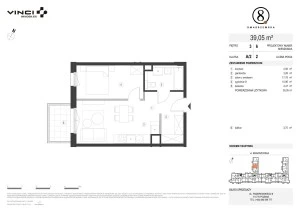
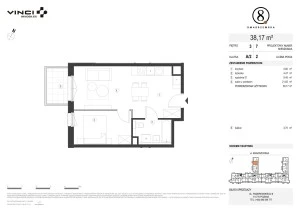
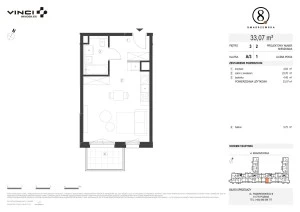
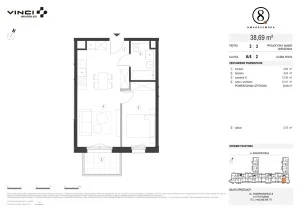
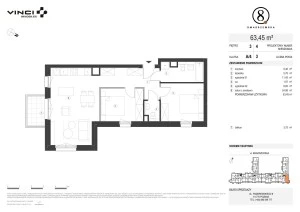
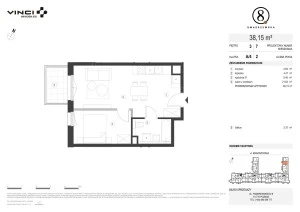
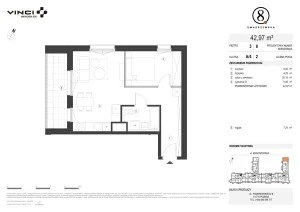
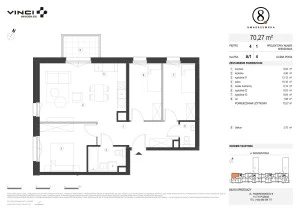
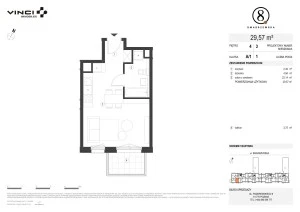
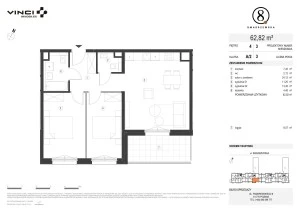
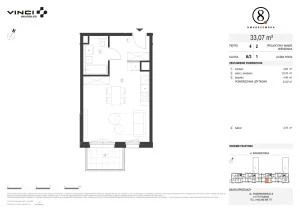
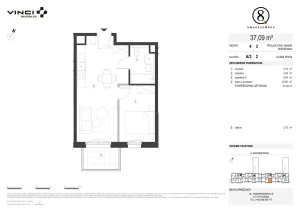
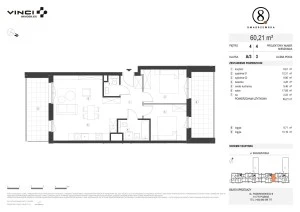
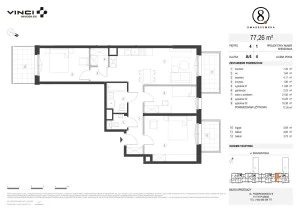
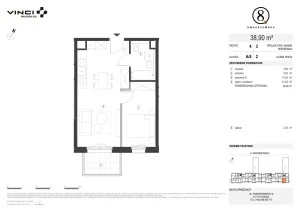
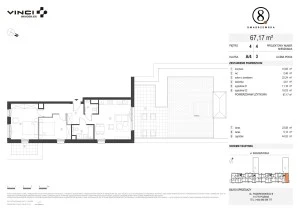
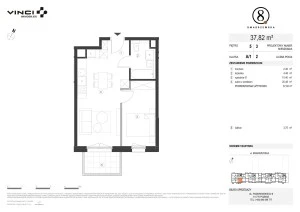
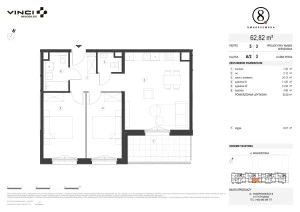
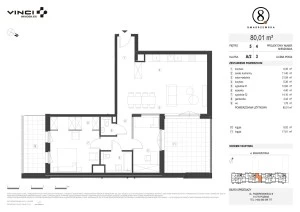
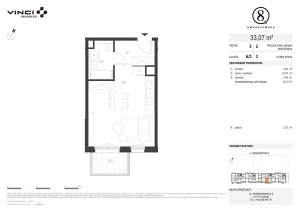
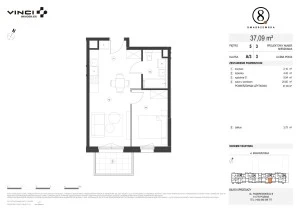
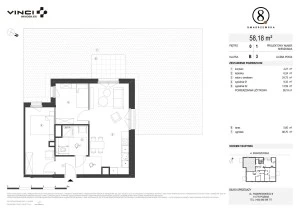
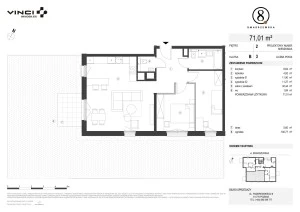
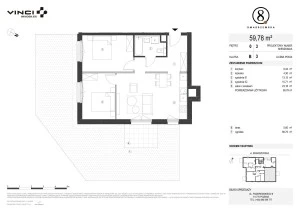
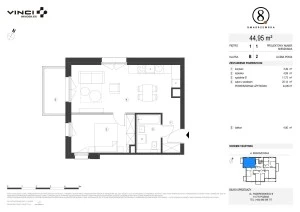
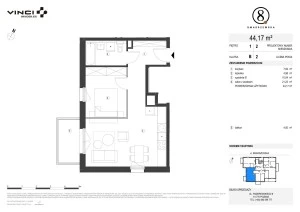
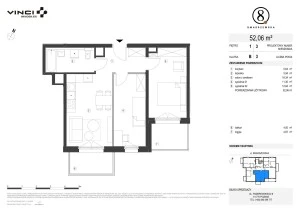
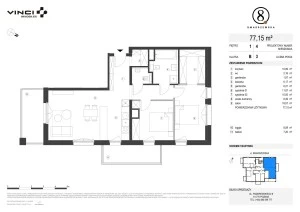
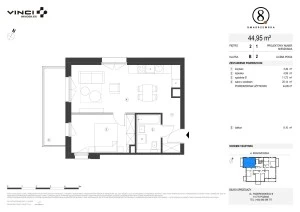
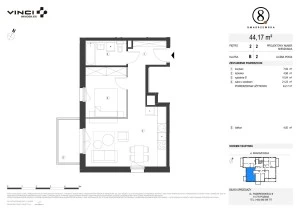
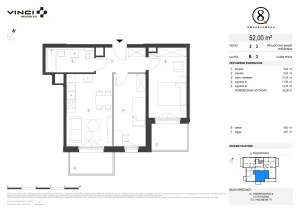
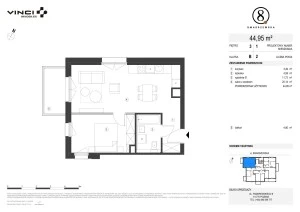
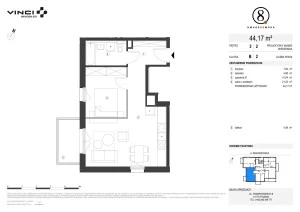
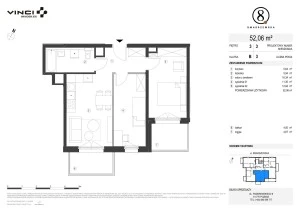
Refined details, exceptional comfort, the perfect space
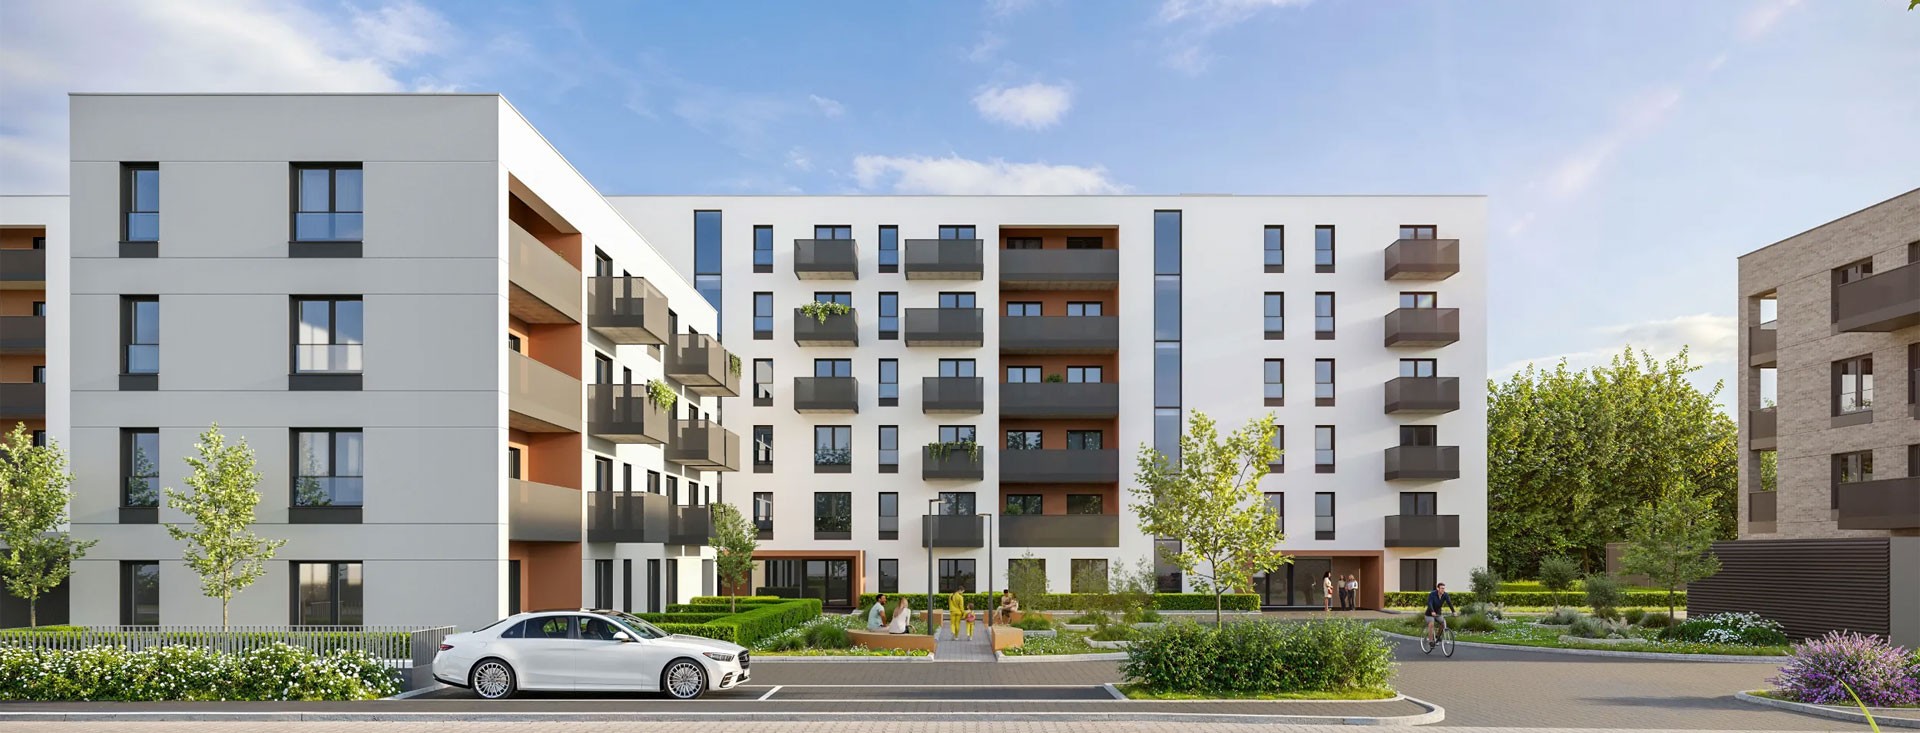
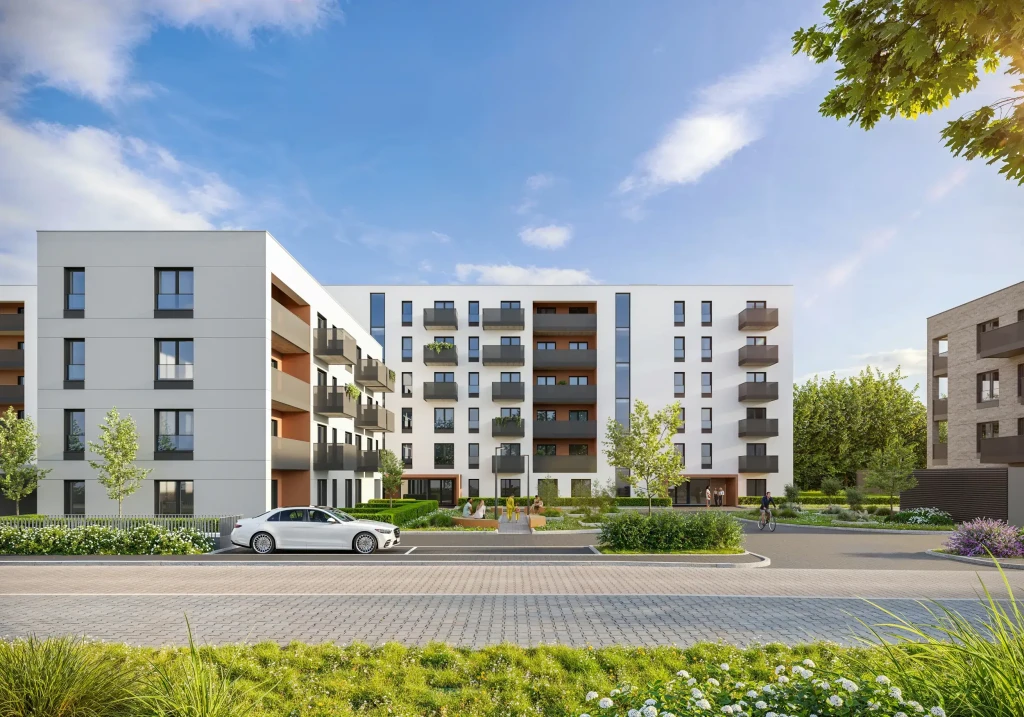
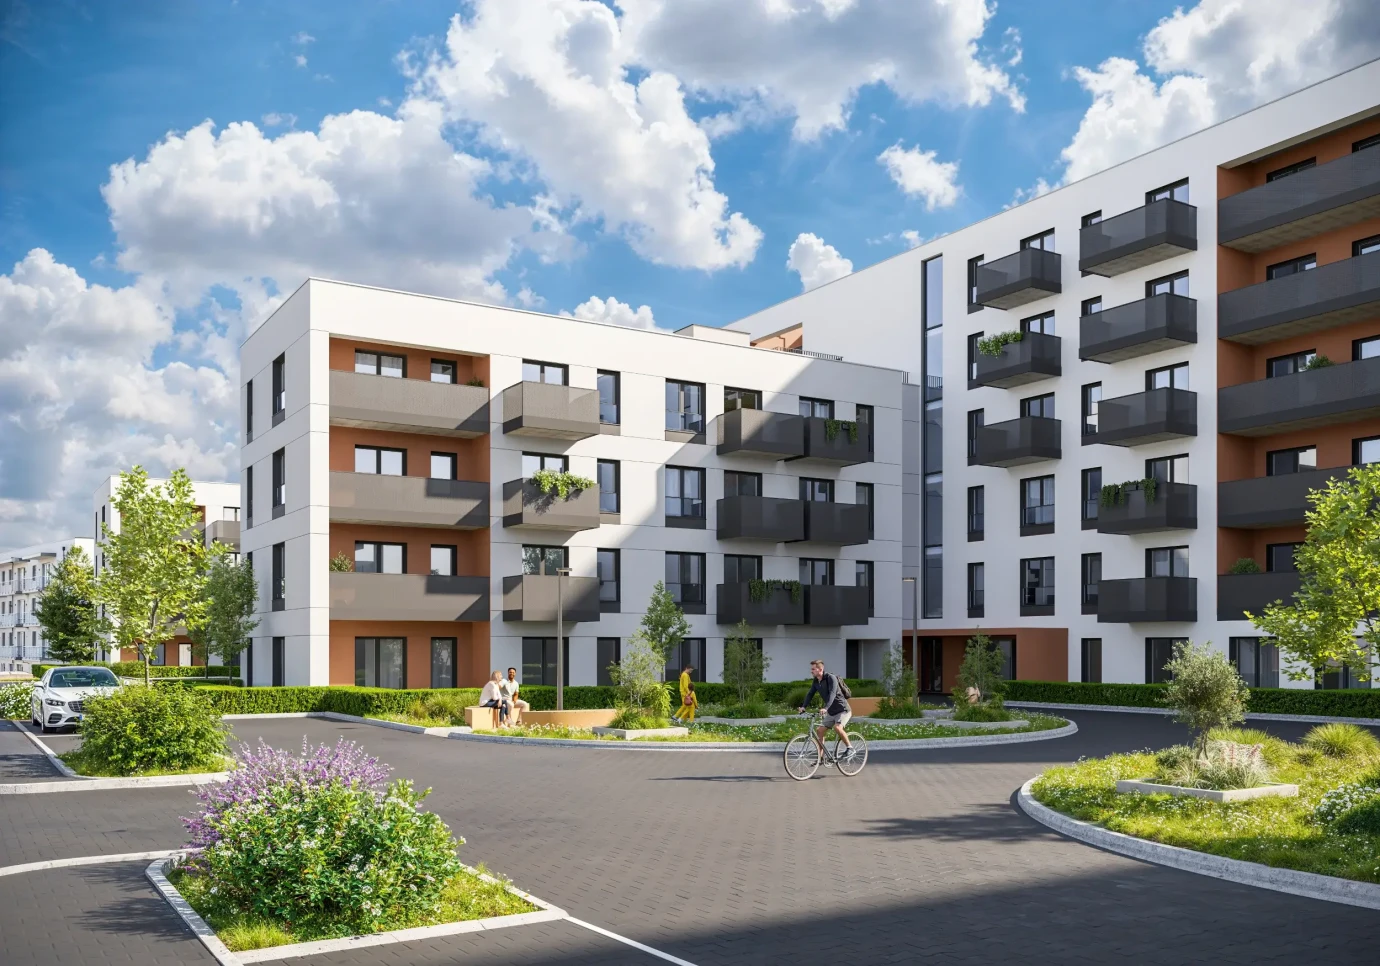
Smardzewska 8 is a place where modernity and tranquillity coexist in perfect harmony, offering residents living space of the very highest quality. The 2 buildings contain 141 apartments, designed with meticulous attention to the highest standards. Functional interiors are filled with natural light, high ceilings enhance the sense of spaciousness, and views of the green surroundings create an atmosphere conducive to everyday relaxation. Smardzewska 8 is designed for those who value a balance between an urban lifestyle and closeness to nature.
Prestige that needs no definition. The address says it all. Smardzewska 8 is a development located in one of Poznan's most prestigious districts – Stary Grunwald. It is a place where history meets modernity, and charming greenery blends with elegant architecture. Nearby are renowned schools, universities and recreational areas, as well as atmospheric cafés and restaurants that give this part of the city its unique character.
You don't follow trends. You set your own. Smardzewska 8 has been created for those who know what they want. The development has been designed to give residents a sense of stability, security and comfort that will last for years. Choose a space that speaks with your voice.
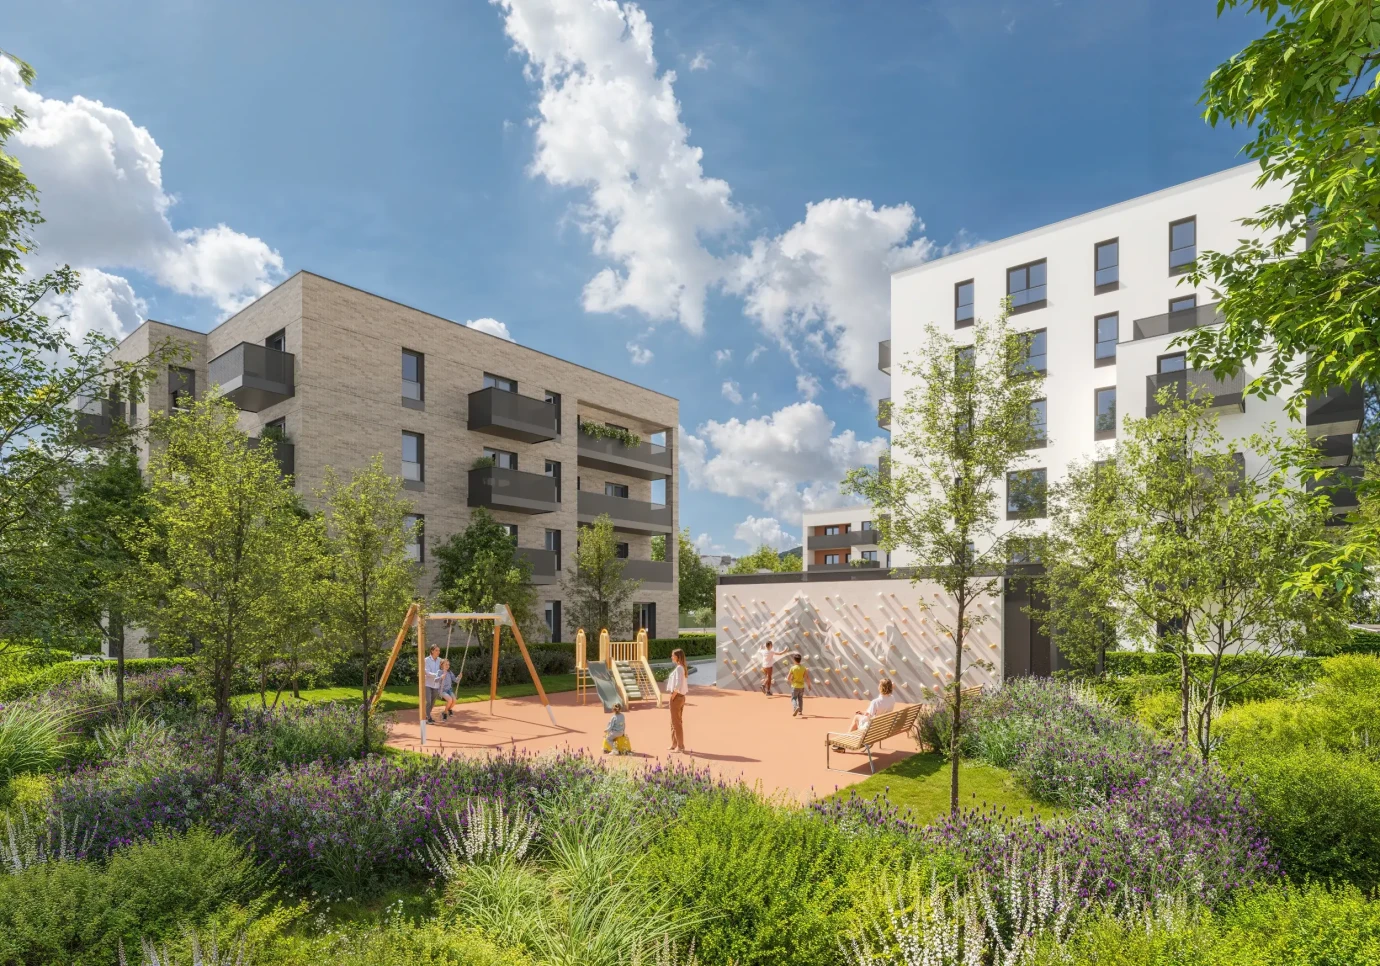
Elastolith façade
- Mineral clinker tile made from natural components (approx. 92% quartz sand, approx. 6% polymer resins).
- A technology with a 65-year tradition, patented in 1962.
- Resistant to weather conditions – moisture, frost and UV; no risk of cracking or loss of colour.
- No sealing required; low susceptibility to soiling.
- Light and flexible – places no burden on the structure, ideal for renovations.
- Simple installation, with no need for specialist tools.
- Lasting good looks – the appearance of natural clinker brick, with a wide palette of colours and textures.
- Ecological and economical – less energy-intensive to produce than traditional bricks.
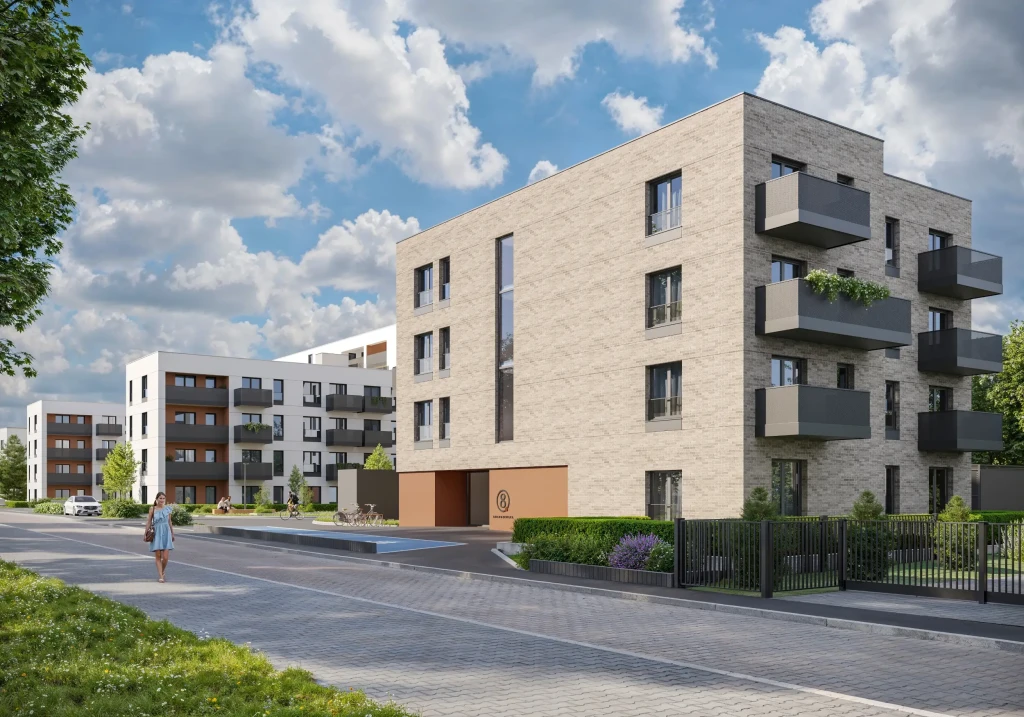
Architecture and building aesthetics
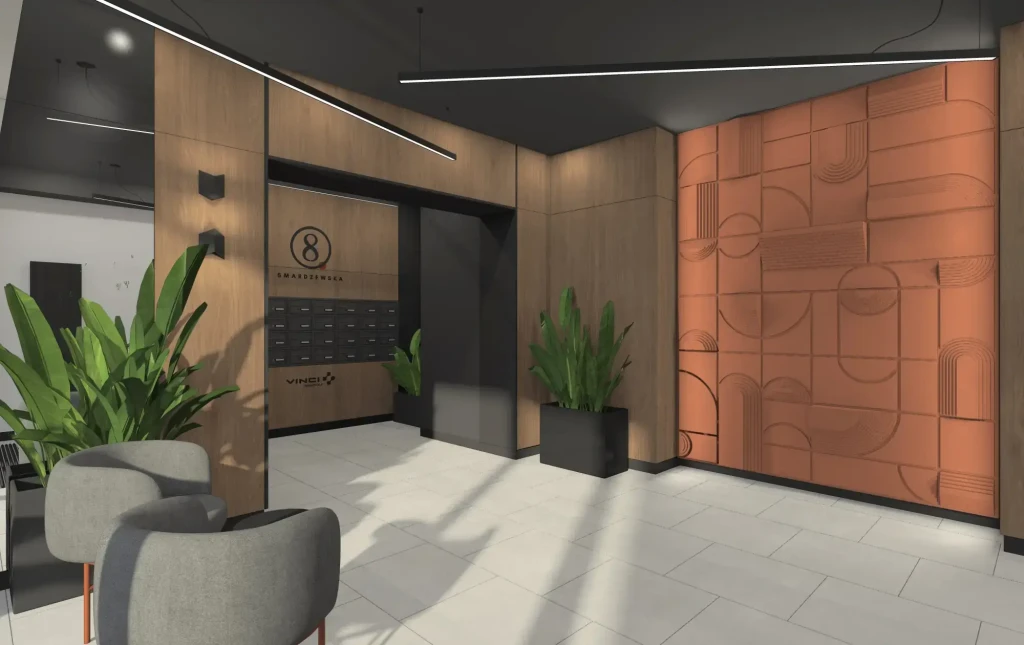
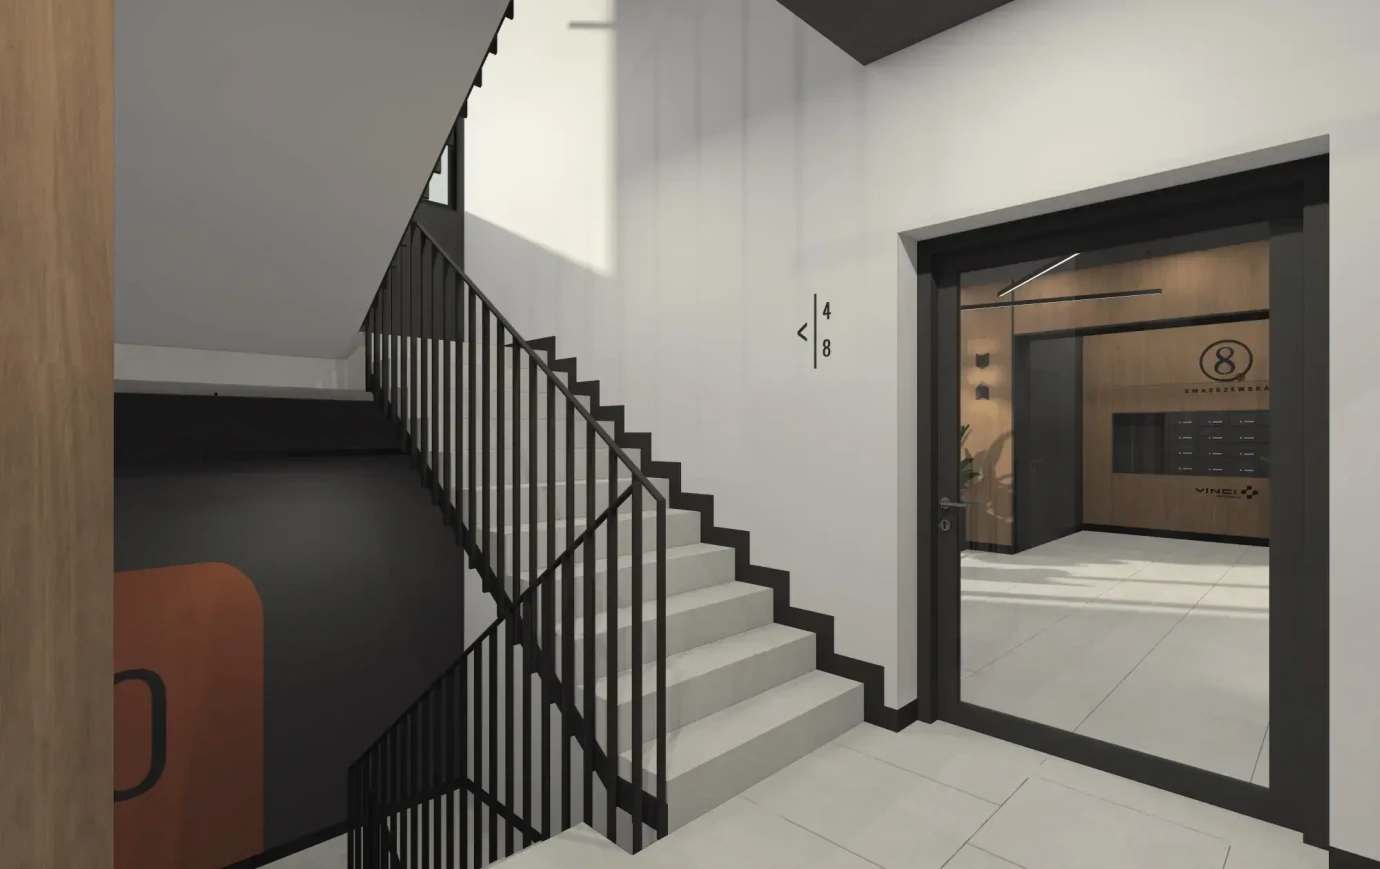
- Elegant, spacious, glazed entrance areas.
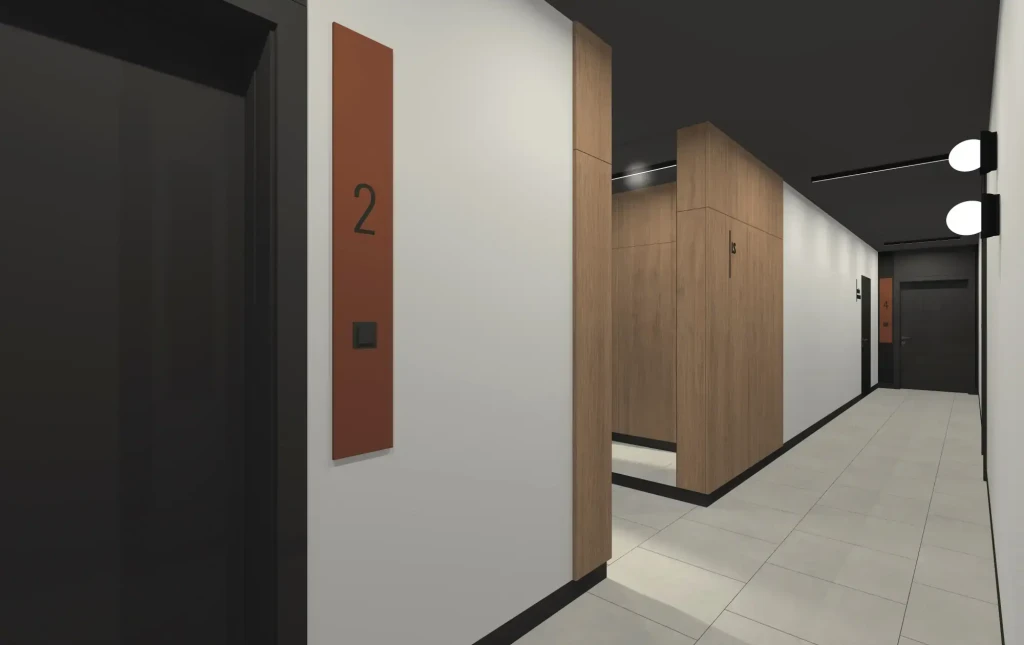
- High-quality finishes in the communal areas and landscape features.
- Well-proportioned gardens, balconies and loggias – ideal for relaxation.
- Comfortable distances maintained between the buildings, enhancing privacy and natural light.
- Bicycle racks in the garage.
- Playground
Well-considered, functional apartment layouts
- Generous ceiling heights: 2.70 m, rising to as much as 3.00 m on the ground floor of Building B.
- Functional interiors filled with natural light.
- Views of the green surroundings that enhance the sense of comfort.
- Well-proportioned gardens, balconies and loggias – ideal for relaxation.
- Roller shutters in ground-floor apartments.
Green surroundings and an intimate setting
- Mature trees retained – pines that give the place its unique character.
- An intimate layout – a sense of privacy and tranquillity.
- Apartments surrounded by greenery – an important competitive advantage.
Eco-friendly technologies and solutions
- Photovoltaic installation.
- Infrastructure prepared for residents to install electric vehicle chargers.
Infrastructure and Amenities
- Power supply enabling the connection of EV charging stations.
- Garage with additional features (bicycle racks).
Ask a question
Contact form